
JASON N. TODD · BROKER ASSOCIATE · 2026
COMMERCIAL
REAL ESTATE
DEVELOPMENT
PORTFOLIO
jason-todd.com
415-269-9682

TBD
Executive Summary
I am a commercial real estate development professional with experience leading projects from entitlement through construction, lease execution, and institutional disposition. My work spans Class A office development, speculative commercial office projects, state-law-driven mixed use and multifamily residential entitlement, and feasibility analysis for underutilized land or existing properties.
I specialize in identifying and executing value that is not immediately apparent—whether through complex land assembly, entitlement strategy, design optimization, or the application of California state housing law to unlock development capacity beyond local zoning assumptions.
My background combines institutional-grade commercial execution with hands-on entitlement work, allowing me to operate effectively across asset classes and project scales. I have served in principal-adjacent development roles, working directly with ownership, institutional capital partners, and top-tier consultants. My experience includes parcel assembly, tenant lease termination negotiations, joint ventures with institutional equity, speculative development risk.
In parallel with executed development projects, I have produced feasibility studies for property owners, buyers and firms, seeking clarity on what can be built under state law rather than municipal code alone. This advisory work often informs acquisition, dispositions, or redesign decisions and reflects the same analytical rigor applied in my development roles.
Core Capabilities
Real Estate Development Strategy
- Site acquisition strategy, land assemblage, and project positioning
- Development feasibility and highest-and-best-use analysis
Land Use & Entitlement Strategy
- Zoning analysis and planning strategy
- Entitlement approvals utilizing California housing legislation (SB 330, SB 9, AB 2011, AB 1287)
Financial Analysis & Underwriting
- Development financial modeling and project feasibility
- Investment underwriting and capital strategy
Acquisitions & Deal Structuring
- Land acquisition negotiations and transaction execution
- Joint venture structuring and investment partnerships
Project Execution & Coordination
- Consultant team management (architects, engineers, planners)
- Navigating complex entitlement and regulatory environments
Market & Investment Advisory
- Development advisory and feasibility studies
- Strategic positioning of real estate assets and development opportunities
Brokerage & Transaction Expertise
- Buyer and seller representation in competitive markets
- Market analysis, pricing strategy, and negotiation
FEASIBILITY STUDIES
A practical view of what a property can support.
I prepare feasibility studies for property owners, buyers, and development teams who need to understand a site’s potential before making acquisition, disposition, or redesign decisions.
Each study brings local zoning, California housing law, site design, and financial analysis together to identify likely development capacity, the applicable entitlement path, material risks, and next steps.
Parcel & planning framework
Review parcel conditions, zoning, General Plan policies, and objective standards, including density, height, floor area, setbacks, and parking.
California housing pathways
Evaluate relevant state housing laws, including SB 330, SB 9, Density Bonus Law, AB 2011, and ADU provisions, alongside local requirements and eligibility constraints.
Development yield & site design
Test potential unit counts, building configuration, and site organization. Identify where density, concessions, waivers, land assembly, or design decisions could change the outcome.
Financial feasibility & risk
Screen financial assumptions and consider infrastructure, parking, CEQA/VMT, and timing risks where relevant. Separate confirmed standards from items requiring agency or technical review.
The study concludes with a clear summary of opportunities, constraints, and a recommended next-step strategy for the property.
01
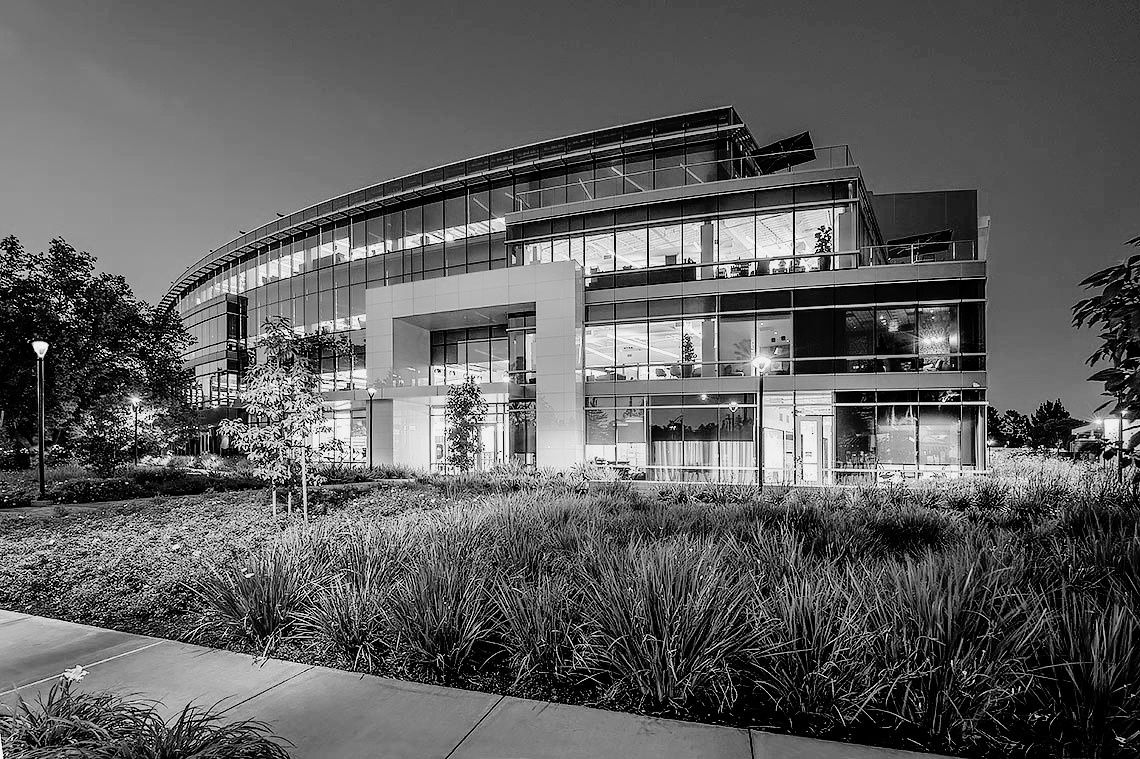
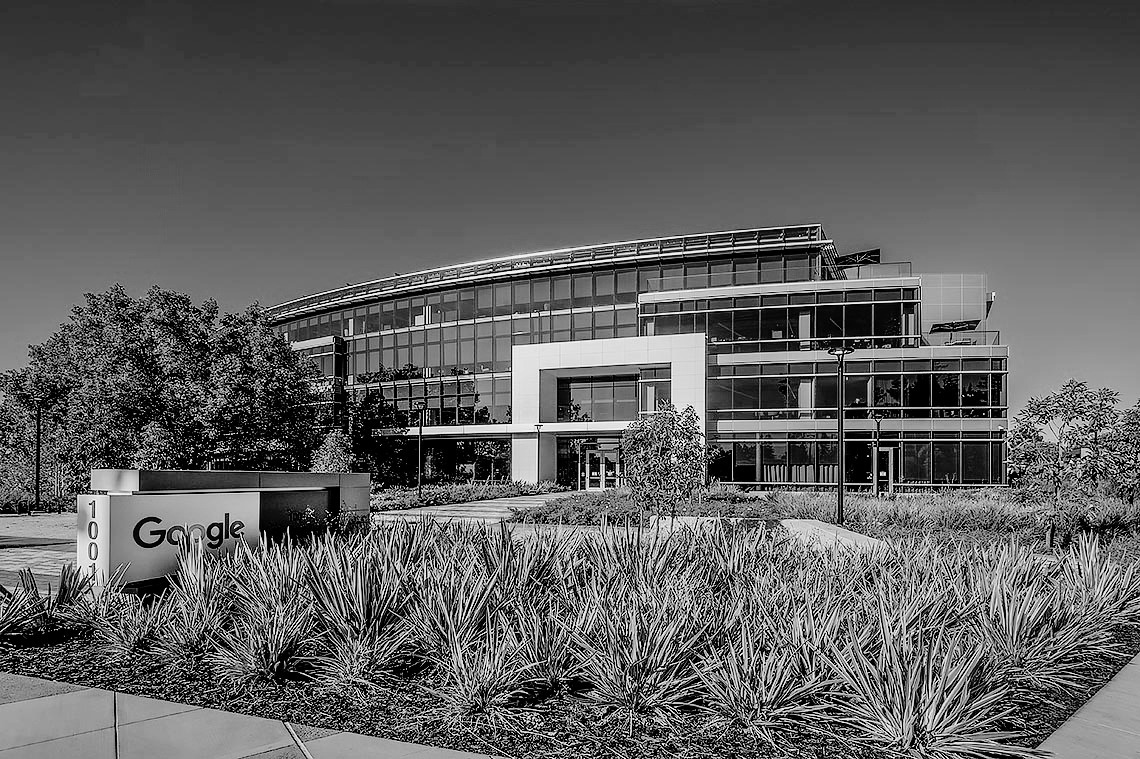
1001 N. Shoreline
Mountain View, California
Role: Vice President of Development
Company: Calvano Development Company (San Francisco)
Capital Structure: Sponsor / Co-GP: Calvano Development
Institutional Co-GP: The Carlyle Group
Project Type: Ground-Up Class A Office
Project Total Budget:
Project Size: 123,374SF
Timeline: Entitlement 2014–2016 | Construction 2017 | Lease & Sale 2018
I led the entitlement, land assembly, development strategy, and execution of a Class A office development at 1001 N. Shoreline Boulevard in Mountain View, taking the project from early entitlement through construction, full lease-up.
The project was designed to fully utilize the site’s by-right 0.35 FAR, with a focus on maximizing net rentable area rather than simply achieving allowable square footage. Through thoughtful design choices and utilizing BOMA measurement standards, careful building configuration, and coordination with architects and engineers, we increased net leasable area from approximately 117,000 square feet to roughly 123,000 square feet without increasing entitlement risk.
The development required the assembly of 10 separate parcels totaling approximately 7.3 acres, including negotiations with multiple ownership groups and negotiating contingent lease termination agreements. The project was entitled entirely by right in Phase I allowing the project to underwrite the land acquisition. In parallel, I led the design of a future second-phase development framework allowing surface parking to be replaced with a structured garage, preserving tenant/employee parking, while enabling future development.
In 2018 upon entitlement, the building was fully leased to Alphabet (“Google”) under a binding long-term lease. Following entitlement, the project solicited for additional equity, a joint venture was formed with The Carlyle Group, with Calvano Development as sponsor and co-GP. Construction commenced in 2017, and the asset was sold to institutional investors within the first six months of lease commencement.
Design optimization utilizing BOMA industry standard measurements, created approximately 6,000 square feet of increased rentable area, generating approximately $5.1 million in incremental lease revenue over a 12-year term. At a 4.75% exit cap rate, this equates to approximately $8.5–$9.0 million in additional implied asset value created entirely through planning and design decisions. While we could build, by right, a 119,000SF building we were able to lease out 123,000 SF using creative foresight and planning resulting in value creation of potentially $9 million of additional value.
02
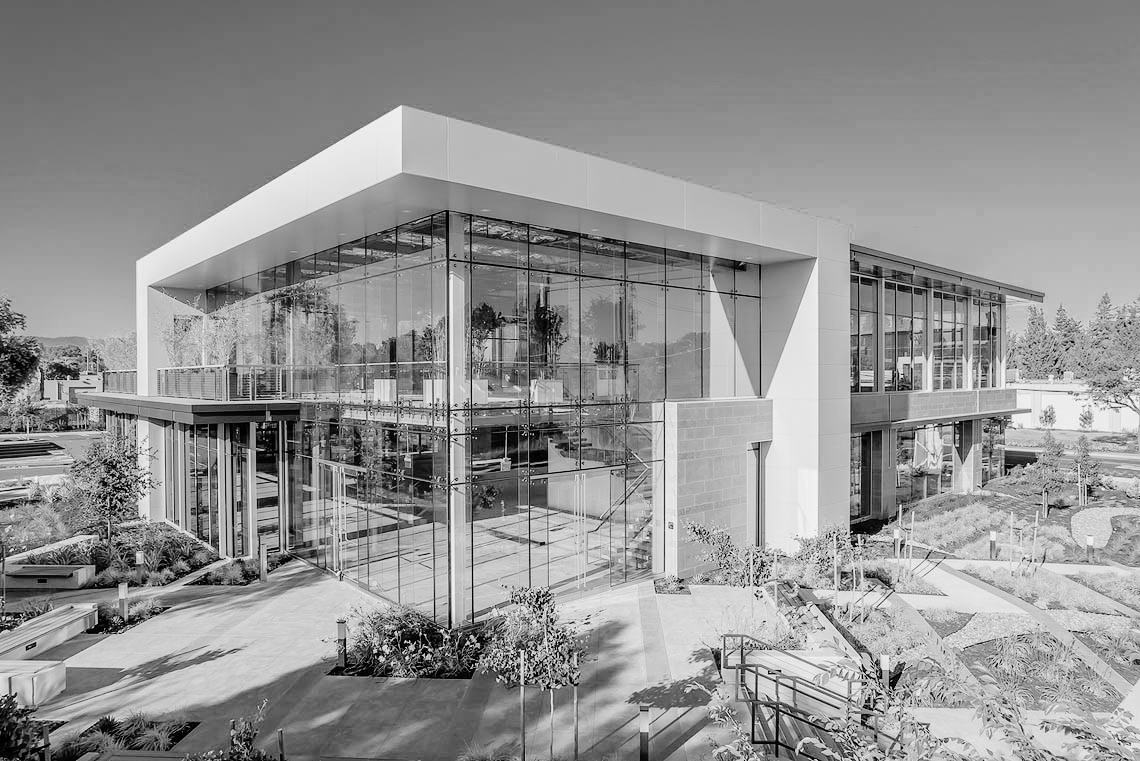
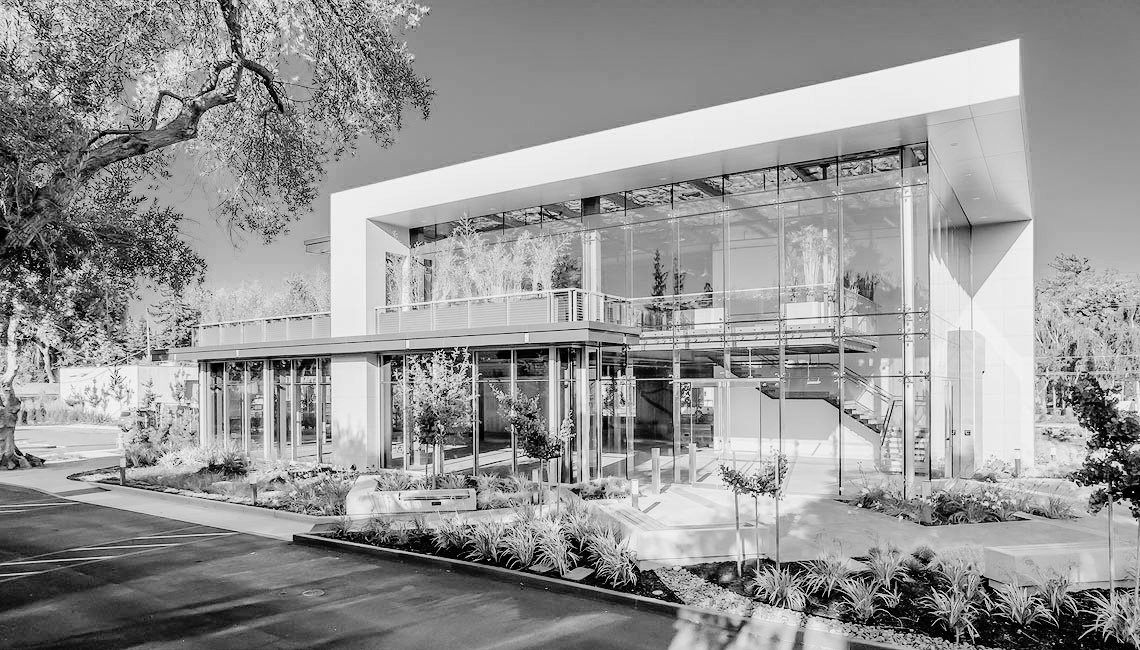
1075 Terra Bella
Role: Vice President of Development
Company: Calvano Development Company (San Francisco)
Project Type: Class A Office (Speculative)
Project Size: Approximately 23,000 SF net rentable (approximately 19,000 SF buildable) Add percentage ie 10% increase
Structure: Three-parcel land assembly
Timeline: Entitlement 2014–2016 | Construction 2017 | Lease & Sale 2018
I led the entitlement, land assembly, development strategy, and execution of a Class A office development at 1001 N. Shoreline Boulevard in Mountain View, taking the project from early entitlement through construction, full lease-up.
1075 Terra Bella A speculative Class A office project located one block from the Shoreline project, however, completed at a smaller scale, with similar design, entitlement, and market positioning principles as Shoreline.The project involved the assembly of three separate parcels and the delivery of a ground up class A office building designed to leverage amenities rarely found in smaller office buildings like structural glass, a structural glass staircase, a 2-story living wall.
To maximize the net achievable rent. A BOMA dripline design and measurement strategy was utilized in the conception. Although the project was modest in scale compared to the Shoreline project, it required the same level of discipline in design optimization, entitlement execution, and market positioning.
Unlike Shoreline, which was leased prior to construction, 1075 Terra Bella was developed on a speculative basis, increasing exposure to market risk and emphasizing the importance of tenant-oriented design and flexibility. The building was intentionally positioned to appeal to technology companies seeking proximity to the Google headquarters, both physically and symbolically, leveraging Mountain View’s role as a major tech hub. The ideal tenant profile was a small growing tech or venture capital company seeking business or possible an acquisition from Google
The project reinforced a repeatable development model: identifying underutilized parcels, assembling land, designing efficient Class A office product, and delivering buildings that aligned with tenant demand in highly competitive submarkets. It also demonstrated the ability to scale development strategy across different project sizes while maintaining institutional design and execution standards.
As with Shoreline, I worked directly with the company principal on entitlement strategy, design direction, consultant coordination, and execution decisions, serving in a principal-adjacent role throughout the project lifecycle.
03
Lily of the Valley
1010 91st Avenue – Oakland
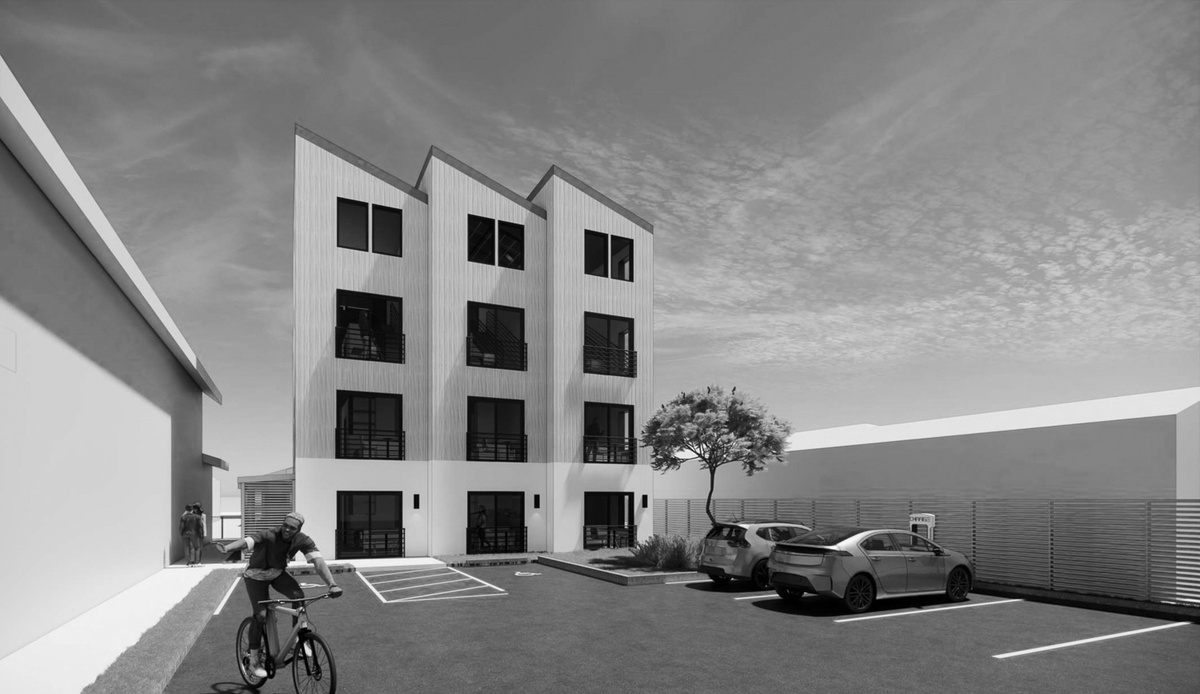
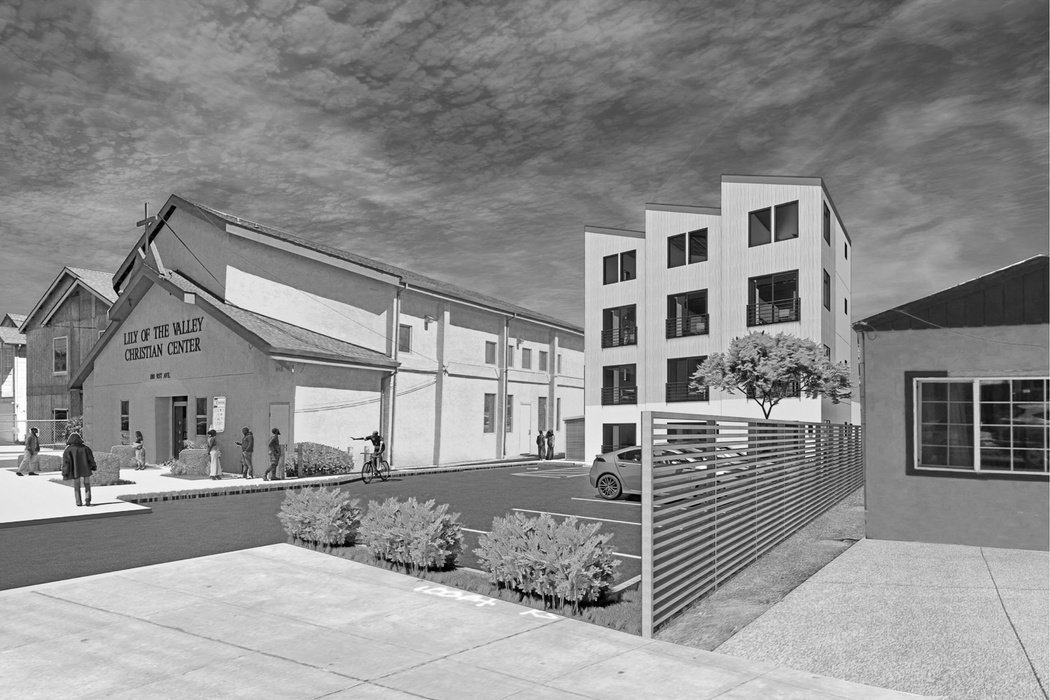
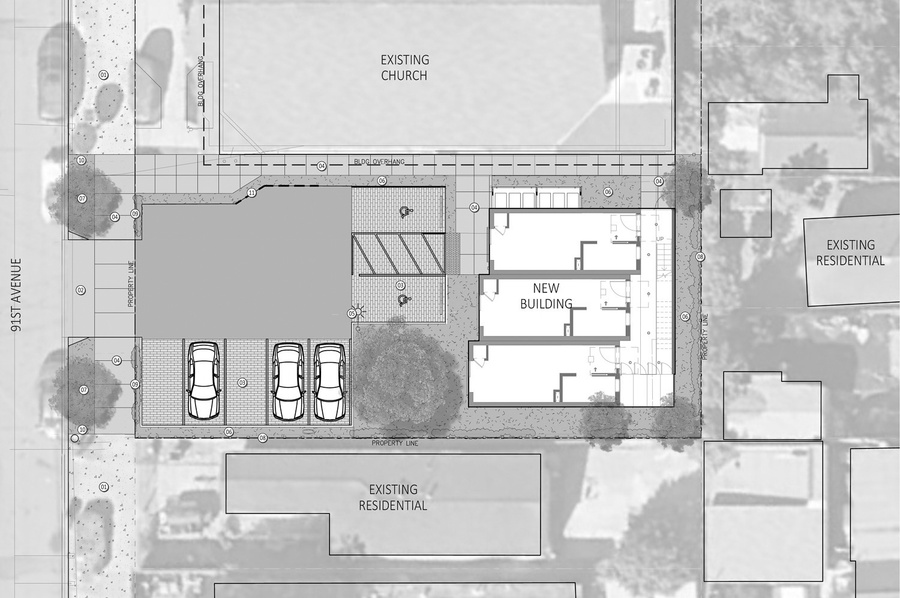
As Development Manager for Workbench and New Way Homes, I led the entitlement for a nine-unit “affordable” multifamily residential project at 1010 91st Avenue in Oakland, developed in partnership with the Lily of the Valley Christian Center. The church wanted to provide affordable housing on their underutilized parking stalls. It was exciting to take on this role specifically to deepen my expertise in multifamily development and to understand how residential entitlement differs from commercial development, particularly within highly constrained zoning environments. I am also a Oakland native.
The project site is zoned R-1 single-family residential, where multifamily housing is strictly prohibited under local Oakland zoning and general plan code. Rather than pursuing a variance or spot zoning, the project was entitled entirely through California state housing laws, demonstrating how state preemption can override local zoning constraints when applied correctly.
The entitlement strategy relied on a coordinated use of:
- SB 330 pre-application protections
- California Density Bonus Law
- State ADU regulations
Together, these tools allowed the project to obtain the following concessions and waivers through Density Bonus Law:
Concessions:
- Exceed local height limits through a density bonus concession
- Construct multifamily residential housing in a single-family zoning district
- Reduce on-site parking requirements
Waivers
- Reduce minimum unit size requirements
- Obtain waivers and concessions on setback standards
The resulting project entitlement consists of nine affordable studio units, designed to meet state affordability requirements while remaining financially and physically feasible on the site.
Early discussions with Oakland planning staff included verbal statements that the project “could never be approved.” Through extensive independent research of state statutes and formal clarifications issued by the California Department of Housing and Community Development (HCD), we determined that the city’s initial interpretation was incorrect. By structuring the application to align precisely with state law requirements, we advanced the project without requesting a variance or rezoning and without relying on discretionary exceptions.
While the approval process was not ministerial, the use of state-mandated concessions and waivers significantly constrained the city’s discretion. Planning staff was resistant throughout much of the process, however ultimately acknowledged that the project was legally eligible and allowed and the City of Oakland did not have the tools to stop, slow, or disapprove the project under state law. Accordingly, the application was approved in January 2025.
This project illustrates how a disciplined, statute-driven entitlement strategy can unlock housing density that is often assumed to be impossible under local zoning codes.
04
883 N Shoreline
Mountain View
Mountain View, California
Role: Development / Asset Management
Company: Calvano Development Company
Project Type: Office Repositioning / Assemblage
Site Size: ~0.66 acres
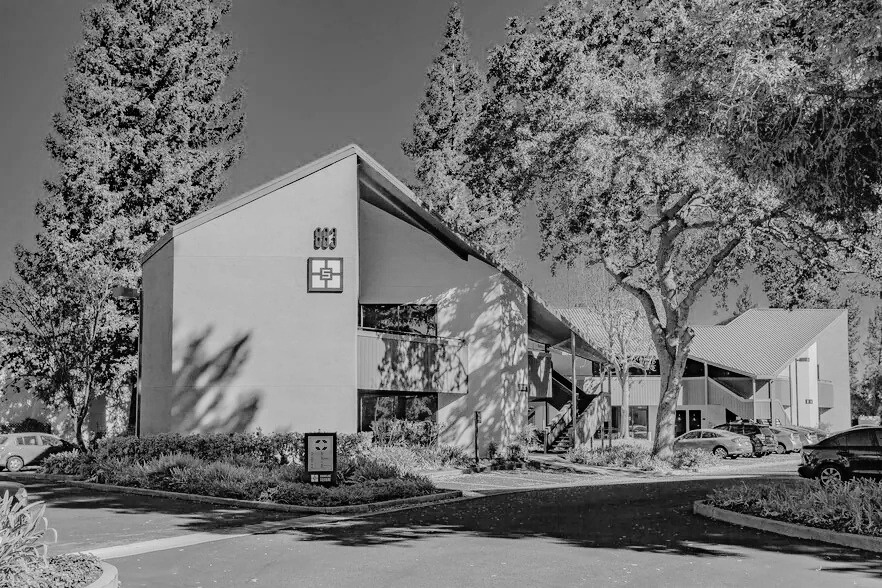
Configuration: Four two-story walk-up office buildings
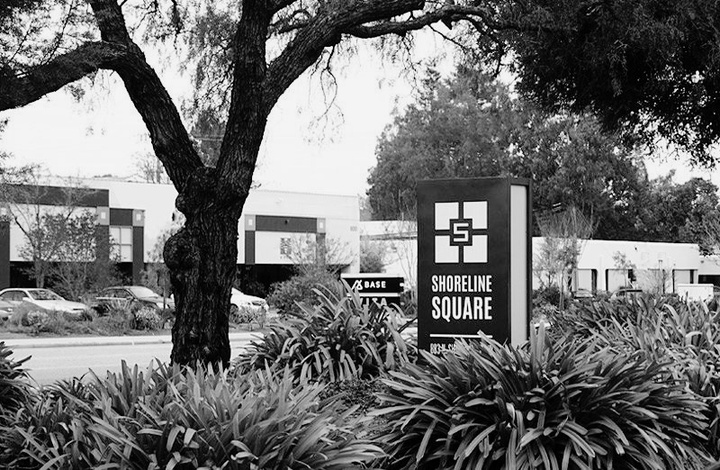
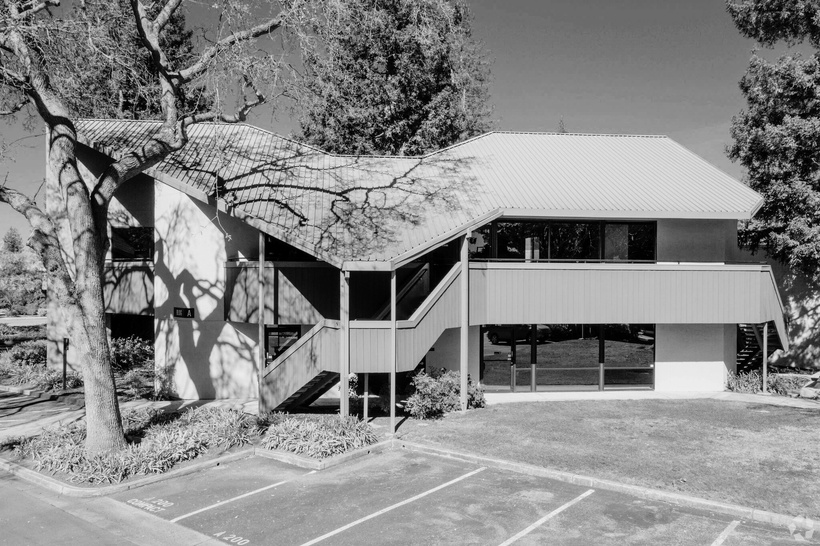
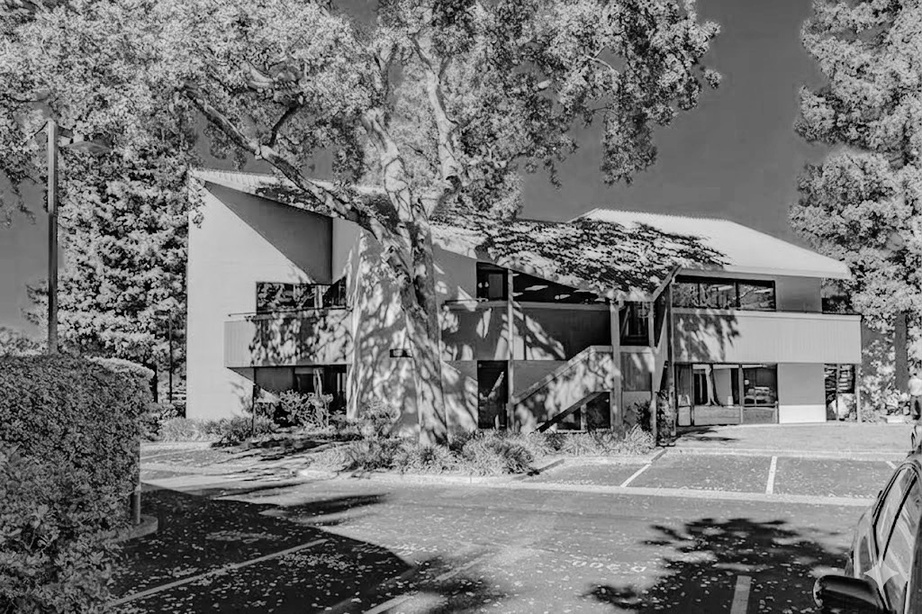
I worked on the repositioning of 883 N. Shoreline Boulevard, a 0.66-acre office property comprised of four separate two-story walk-up office buildings. The buildings were originally constructed as commercial office condominiums. While the condo units were never sold individually, the ownership structure persisted, and the buildings were ultimately held by three separate ownership groups.
Rather than marketing the buildings individually, we negotiated a collective sale across three separate owners, allowing the property to be treated as a unified site. This assemblage unlocked the development and redevelopment potential of the entire parcel, which would not have been achievable under fragmented ownership.
During due diligence, we identified a significant discrepancy in how rentable area was being calculated. Existing leases were based on condominium airspace measurements, not standard BOMA office measurement methodology. Due to substantial roof overhangs and unaccounted-for covered areas, tenants were effectively occupying space that was not being charged as rentable area.
We engaged Stevenson Systems, the premier commercial building measurement firm in the Bay Area, to remeasure the buildings using proper office standards. The corrected measurements increased the recognized rentable area by approximately 18%.
Using the updated measurements, we were able to renegotiate leases at accurate square footage, materially increasing cash flow without additional capital investment. Lease renewals were also structured to include recapture clauses, preserving the ability to terminate leases in the future to accommodate redevelopment.
Outcomes & Experience
- Assembled fragmented ownership into a single, unified development site
- Increased rental revenue through corrected, industry-standard measurements
- Enhanced asset flexibility by renewing leases with redevelopment recapture rights
05
Castro Station
Mountain View · 701–747 Evelyn Avenue & 280 Hope Street
Mountain View, California
Role: Development / Acquisition Strategy
Company: Calvano Development Company
Project Type: Strategic Urban Assemblage / Public–Private Interface
Location: Downtown Mountain View – Core+ Submarket
Timeline: Entitlement 2014–2016 | Construction 2017 | Lease & Sale 2018
I led the entitlement, land assembly, development strategy, and execution of a Class A office development at 1001 N. Shoreline Boulevard in Mountain View, taking the project from early entitlement through construction, full lease-up.
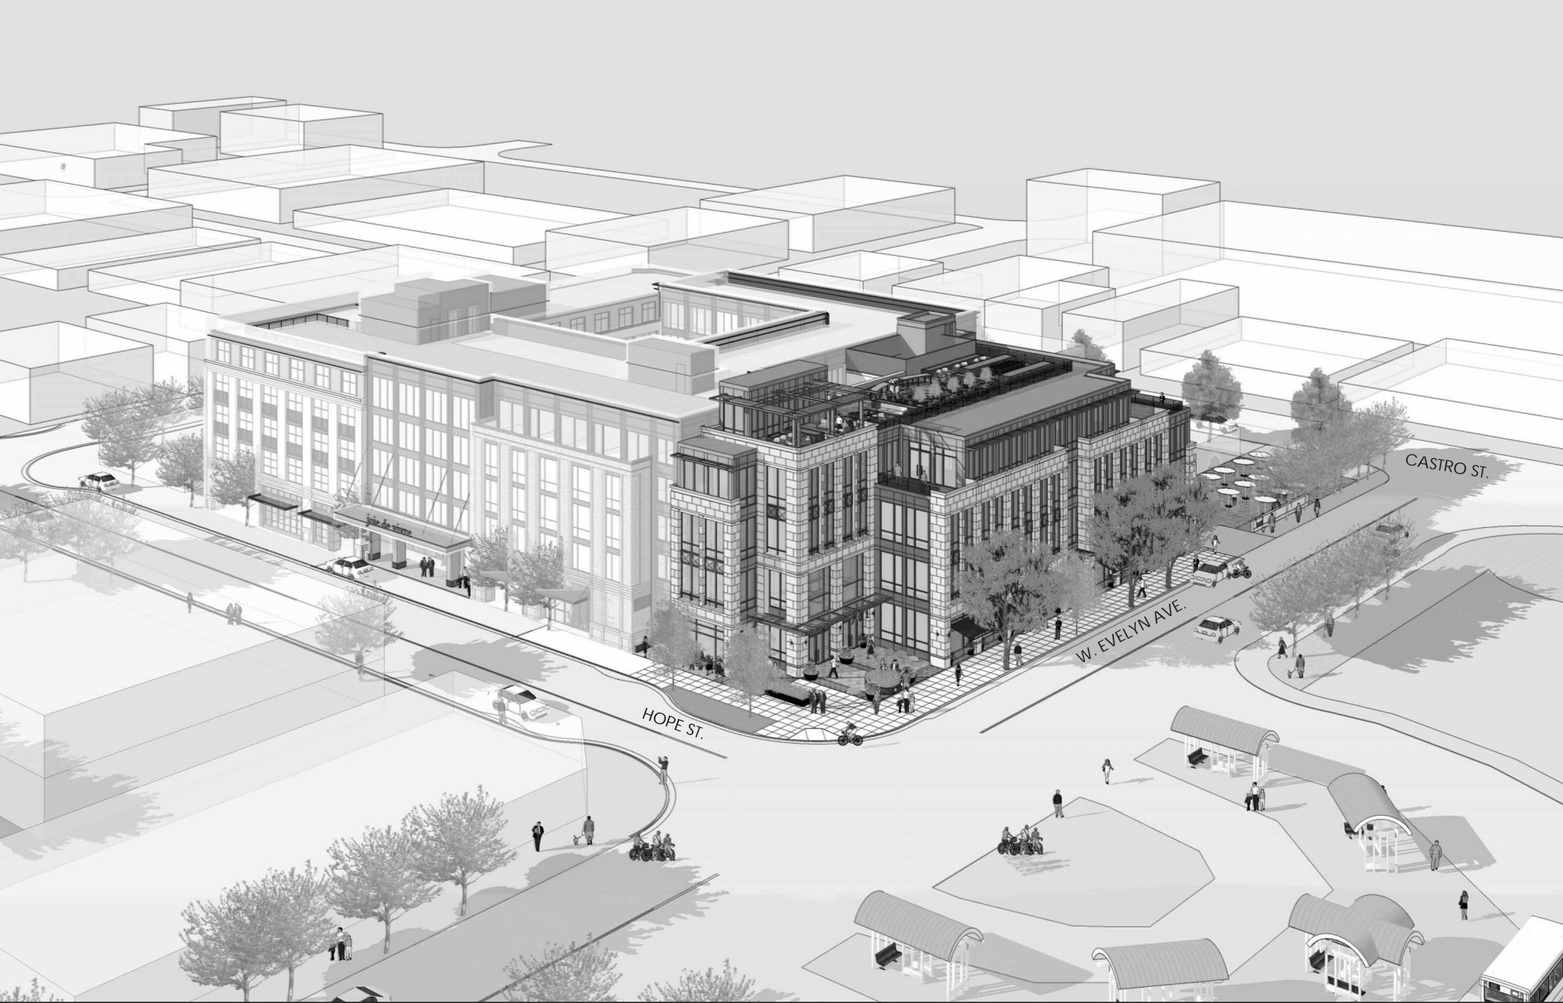
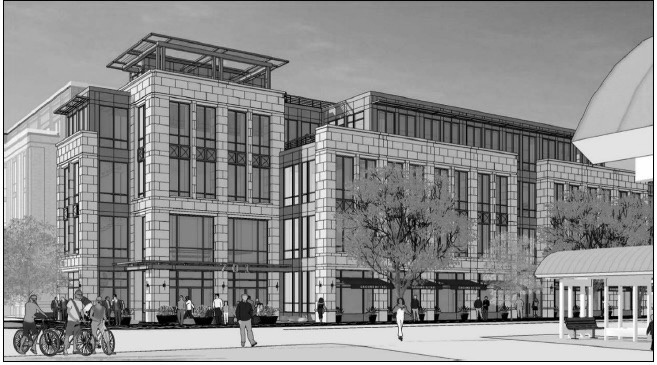
I worked on the strategic assemblage known internally as Castro Station, which involved securing control of four properties in downtown Mountain View’s core-plus submarket at 701–747 Evelyn Avenue and 280 Hope Street. The assemblage was intentionally targeted around City Lot 4, a publicly owned parcel where the City of Mountain View had expressed interest in partnering with a private developer for future redevelopment.
Once the City’s interest became clear, our strategy shifted from a traditional site-by-site acquisition to a control-the-block approach. By assembling the surrounding private parcels, we positioned the project to benefit from economies of scale, enhanced site configuration, and superior urban design outcomes. In particular, the assemblage transformed what would have been a mid-block, constrained site into a potential two-corner project, eliminating adjacency to low-intensity one-story buildings and materially improving redevelopment potential.
We successfully obtained control and closed on all four privately owned properties through coordinated negotiations. In parallel, we engaged extensively with the City of Mountain View, working closely with the Economic Development Director, meeting with multiple City Council members, and participating in discussions with the Mayor. These efforts were focused on understanding the City’s objectives, redevelopment priorities, and timing.
Ultimately, the City elected to move forward with a formal RFQ/RFP process that bundled City Lot 4 and Lot 8 together, and another development team was selected through that process. While Calvano did not win the final RFP, the assemblage and engagement effort provided meaningful insight into how cities evaluate redevelopment opportunities and select development partners.
Outcomes & Experience
Although the project did not advance to development under our sponsorship, it provided hands-on experience in areas that are critical to complex urban development:
Public–private development dynamics Learned how cities evaluate land disposition, control public assets, and balance political, economic, and community objectives.
City Council and staff interaction Gained firsthand experience working with elected officials and senior staff, understanding the distinct roles of policy-making versus implementation.
Brown Act awareness and compliance Developed a practical understanding of public meeting laws, transparency requirements, and how those constraints shape decision-making and communication.
RFQ/RFP process participation Participated in early-stage positioning for a competitive public procurement process, including understanding evaluation criteria, developer selection priorities, and risk allocation.
Urban assemblage strategy Learned how controlling adjacent private parcels can materially influence a city’s redevelopment strategy, site massing, and long-term project viability—even when the public parcel ultimately drives the process.
Communication discipline Learned how to communicate strategically with city officials knowing that all correspondence, meetings, and materials are subject to public record and scrutiny.
This project strengthened my understanding of how cities function as development partners, how political process intersects with real estate strategy, and how early positioning can influence—but not control—public outcomes.
Education & Affiliations
Bachelor of Arts in Economics – Saint Mary’s College, Moraga, California
Real Estate Broker License #02188608 – California Department of Real Estate
National Association of Realtors® – Member
Urban Land Institute – Member
Richmond Housing Neighborhood Services Emerging Developer Cohort 4 – Alumnus
Momentus Capital; Equitable Developemnt Inititave Program Capstone Winner and Alumnus